The fastest way to get street cross-sections right.
The fastest, most intuitive way to design street cross-sections.
KCROSS is next-generation street design software that generates accurate cross-sections. Built by industry-leading engineers, with experience across thousands of projects.
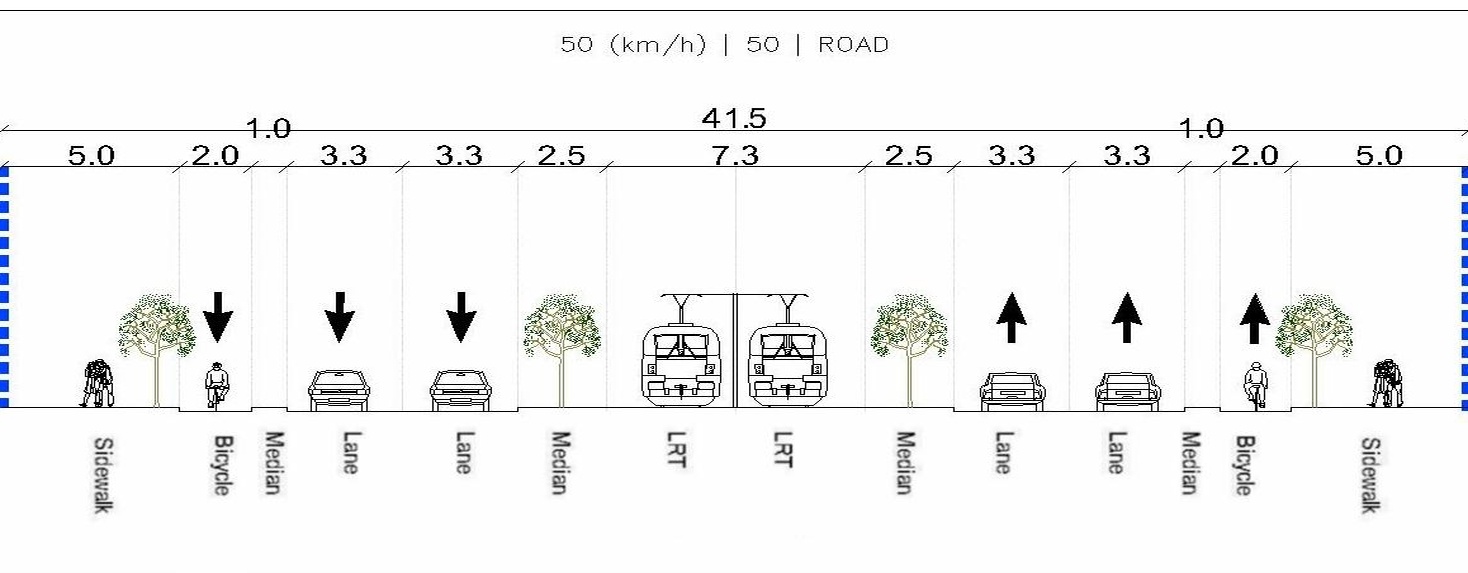
Producing cross sections suitable for detailed design and construction.
Unmatched Speed
From 1.5 hours to 2 minutes per cross-section. Produce dozens in a single sitting.
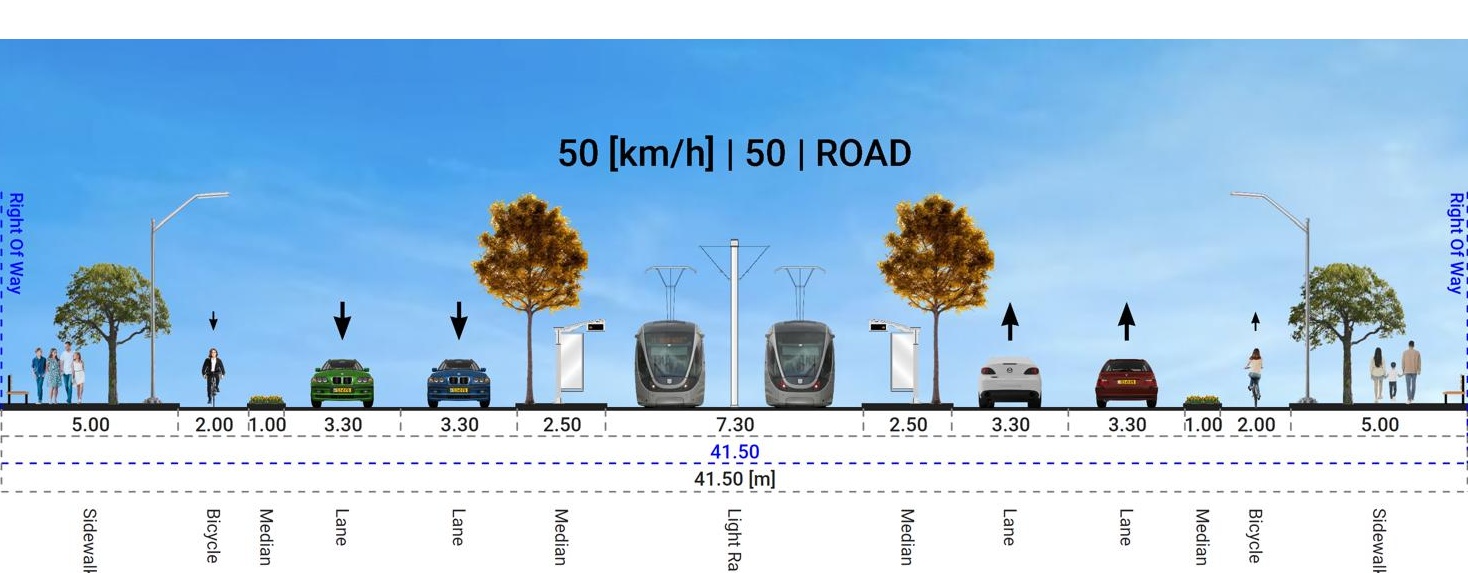
Professional Graphics
Skip the transition from engineering software to graphic design software.
Consistency & Coordination
Every section follows the same symbology, layout, and labeling — across teams, projects, and offices.
Multi Disciplinary Alignment
Architecture, Landscape, Traffic, Lighting, Utilities work from the same shared reference.
Structured workflows
Uses structured inputs and templates to accelerate work, while keeping outputs consistent and easy to update.
KCROSS brings all stakeholders together on a single shared section
KCROSS is designed for transportation engineers, civil engineers, urban planners, architects, landscape architects, lighting designers, utilities engineers, municipal/DOT reviewers, developers, and public agencies.
For Traffic Engineers
Produce and update accurate sections in minutes while maintaining geometric accuracy and standards - without wasting time redrawing the same street structure.
For Landscape Architects
Work within a coordinated section, integrate landscape elements precisely, and present environmental and urban value from early stages - without manual adjustments.
For Architects
Generate accurate, visual sections in one tool, explore alternatives quickly, and support better design dialogue without software transitions or duplicate work.
See KCROSS in Action
From concept to construction-ready sections in one tool.