Designing Better Streets for Modern Cities
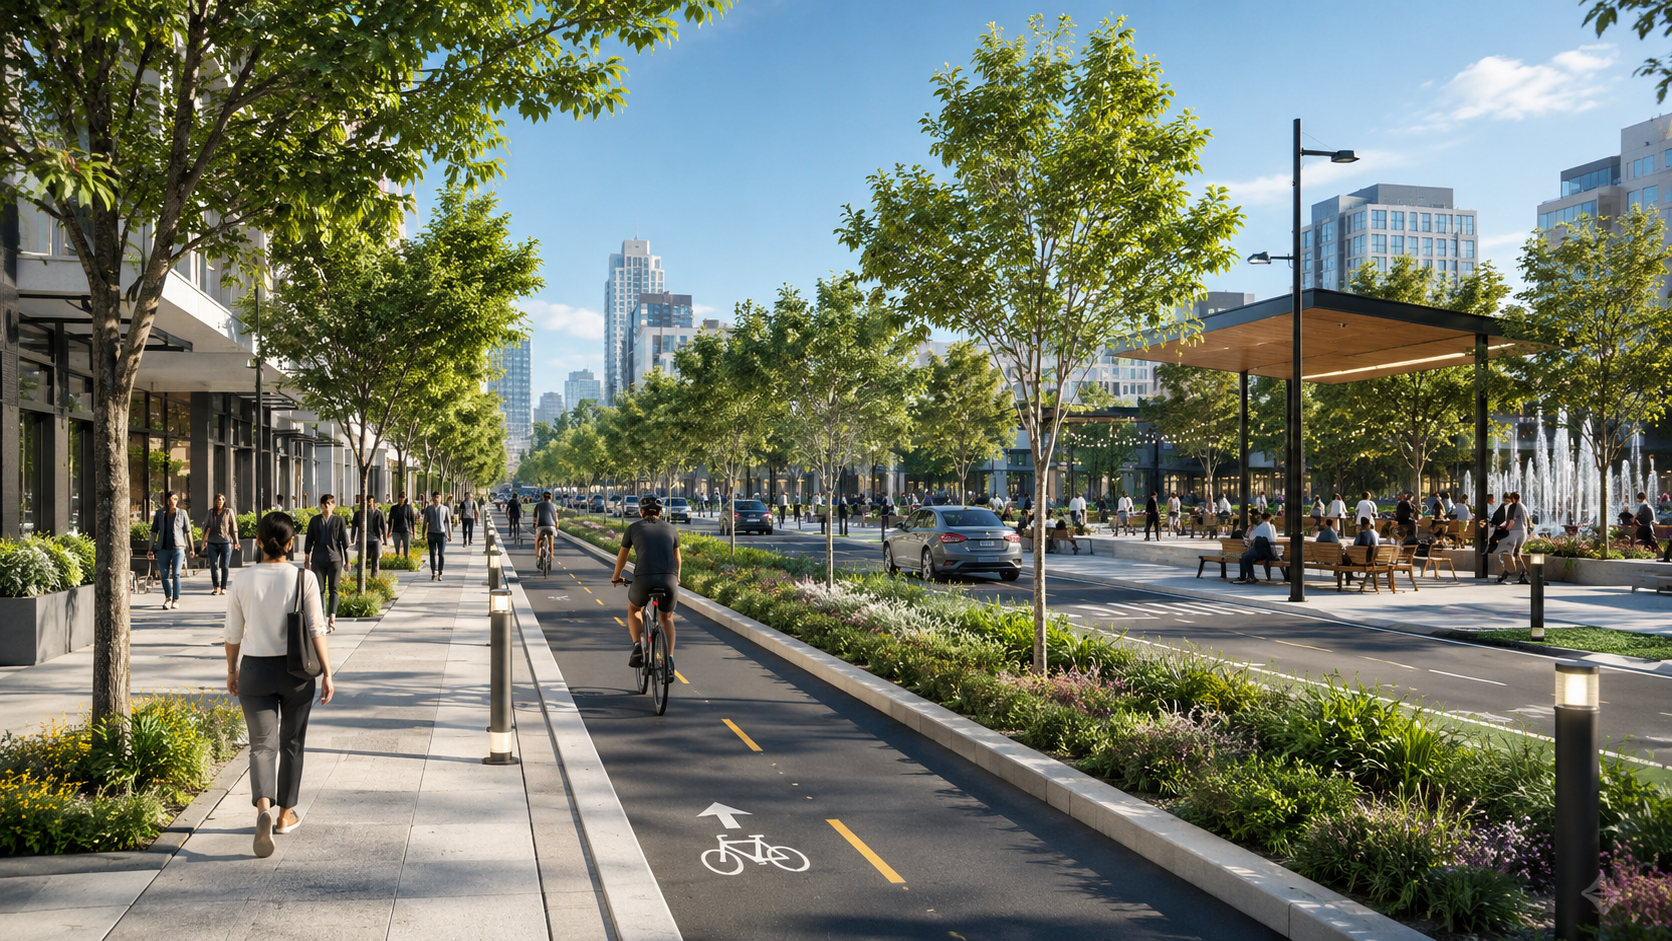
Street architecture plays a central role in how people move through, experience and interact with cities. More than the appearance of a street, it brings together transportation, public space, infrastructure, accessibility, landscape and urban design within a limited physical corridor.
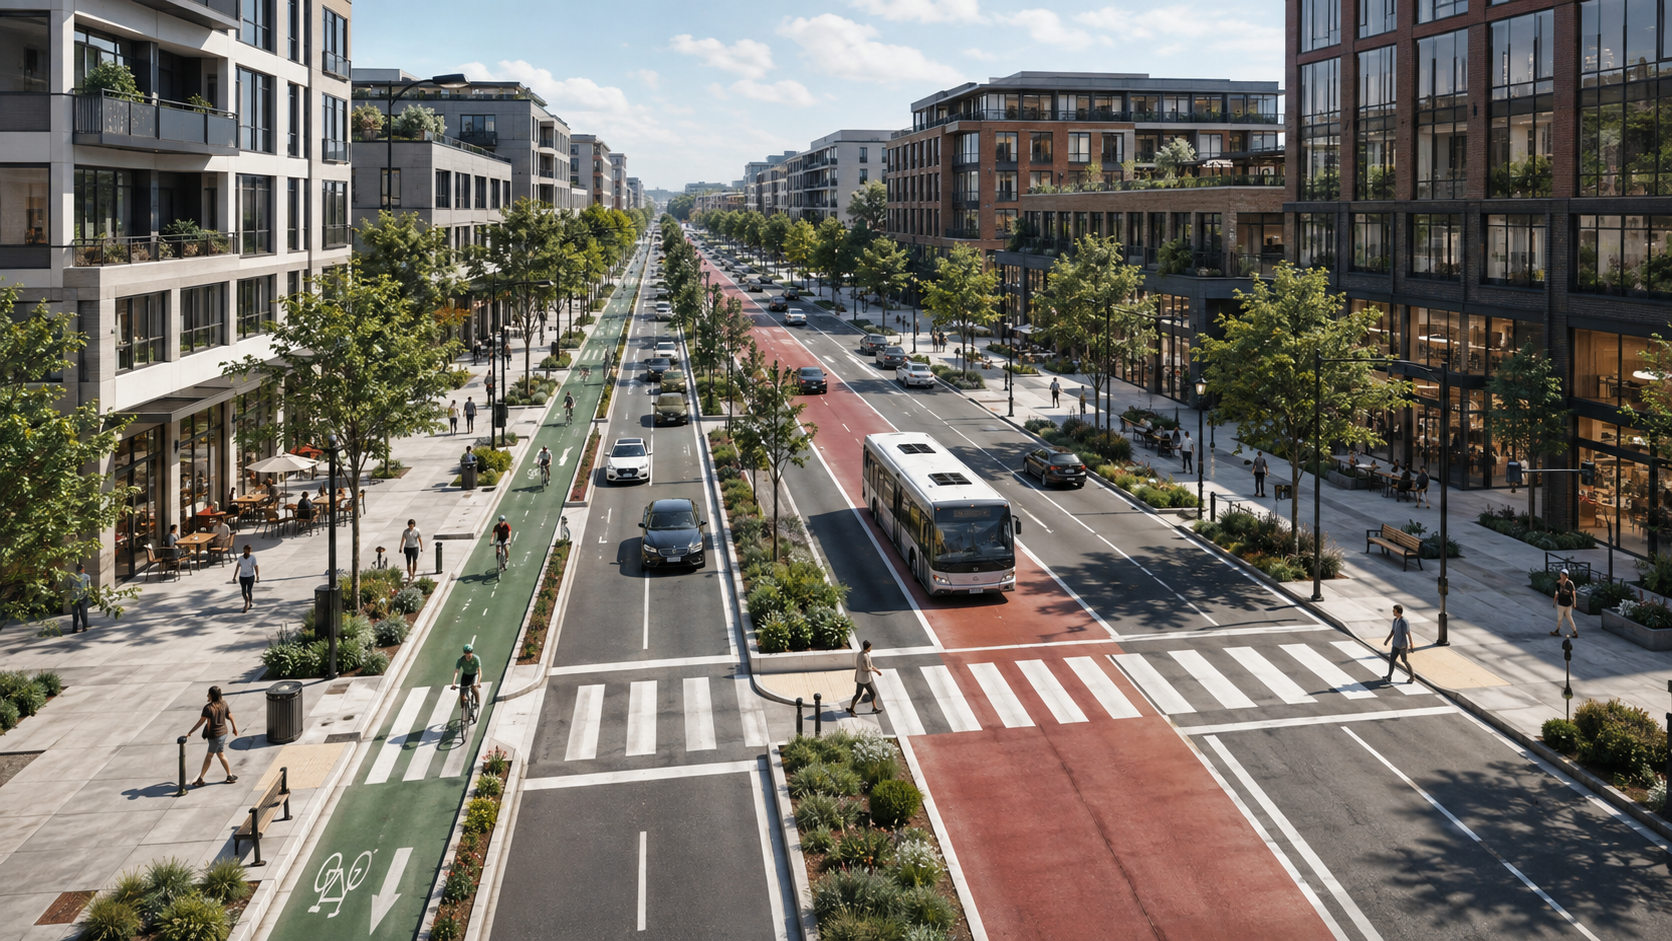
For transportation engineers, urban planners, landscape architects and municipal teams, successful street design requires balancing many competing needs. Sidewalks, vehicle lanes, bicycle infrastructure, trees, parking, public transport and other elements must work together as part of one coordinated street environment.
Modern planning tools can make this process clearer and more efficient by helping professionals translate ideas into measurable street cross-sections, evaluate alternatives and communicate design decisions more effectively.
What Is Street Architecture?
Street architecture is the planning and design of the physical elements that shape a street and its relationship with the surrounding urban environment.
It includes much more than roads for vehicles. A complete street environment may incorporate:
- Vehicle travel lanes
- Sidewalks
- Bicycle lanes
- Parking areas
- Bus or transit lanes
- Medians
- Trees and landscaping
- Street furniture
- Public spaces
- Accessibility features
- Infrastructure zones
The goal of street architecture is to create a clear relationship between mobility, safety, public space and the way the street is expected to function.
Because every project has different priorities and physical limitations, there is rarely one universal street layout. Instead, designers need to evaluate how available street width should be distributed.
Why Street Architecture Matters in Urban Planning
Good street architecture influences both transportation performance and the everyday experience of a city.
A street is often one of the most important public spaces in an urban area. It connects destinations, supports different forms of transportation and creates the physical framework for activity at ground level.
Balancing Movement and Public Life
One of the main challenges in street planning is balancing mobility with other urban needs.
A wider vehicle lane may improve certain traffic conditions, while a wider sidewalk may create better pedestrian movement. A protected cycling facility requires space, as do trees, transit infrastructure and parking.
Street architecture helps planning teams understand these tradeoffs before decisions become difficult or expensive to change.
Creating Clear Spatial Relationships
A street should not be designed as a collection of separate elements.
Sidewalks, lanes, vegetation, cycling infrastructure and other components need to work together within the available right-of-way.
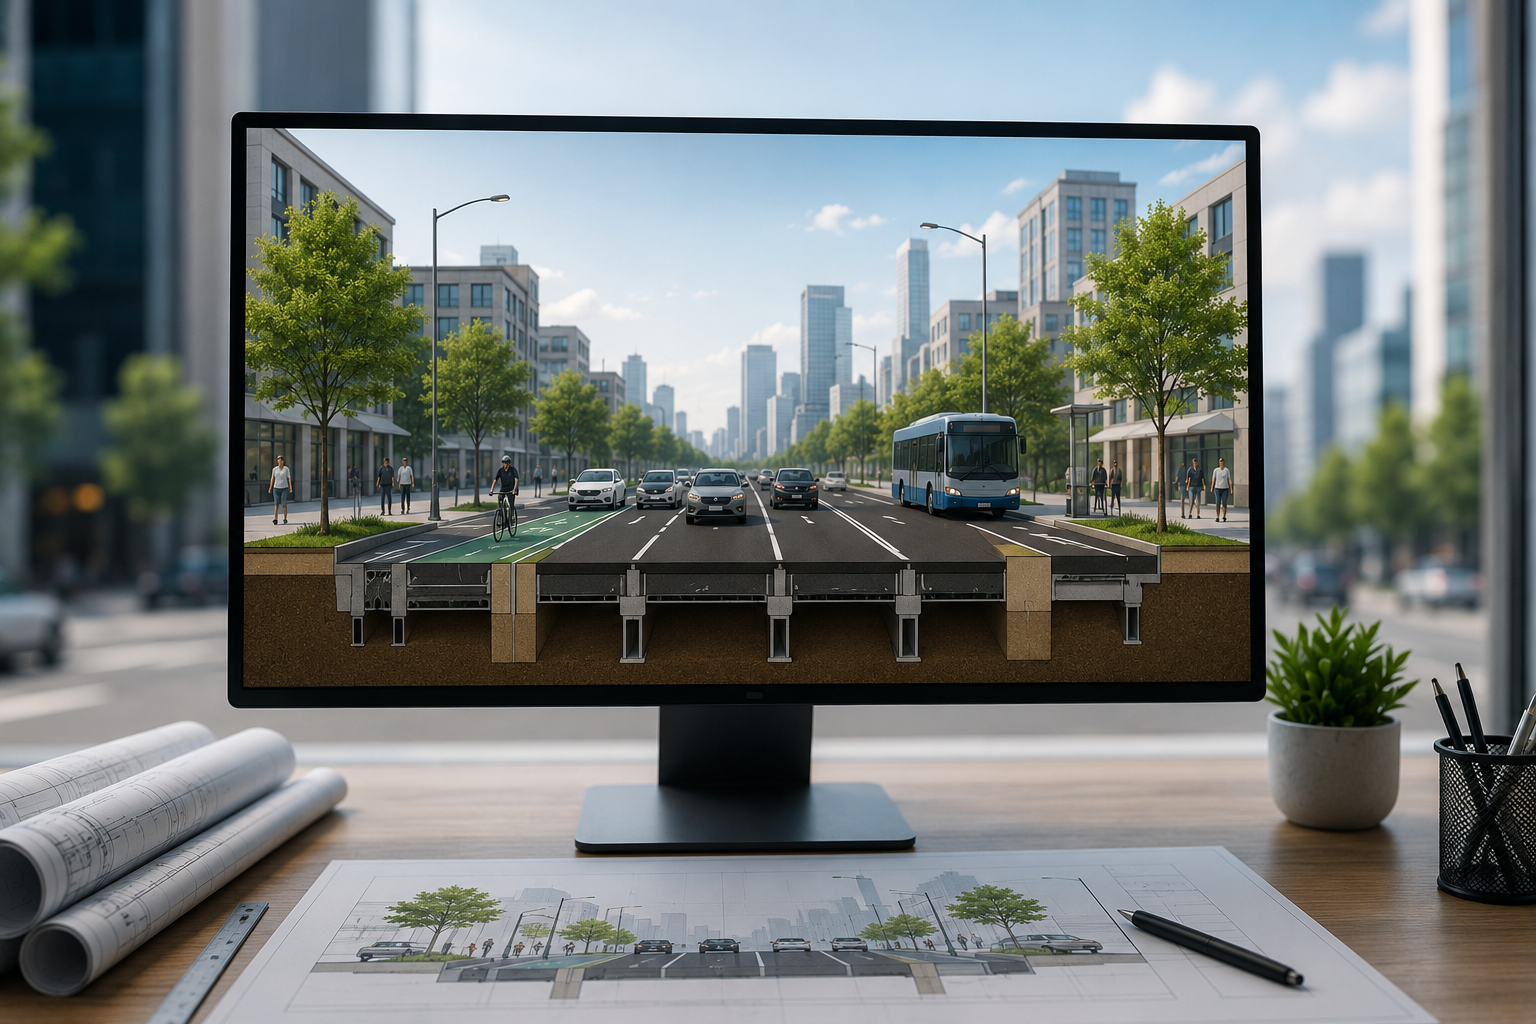
Street cross-sections are especially useful because they show these relationships in a simple visual format. Instead of reviewing individual dimensions independently, teams can see how the complete street fits together.
Core Elements of Effective Street Architecture
Successful street architecture begins with understanding how each part of the street contributes to the overall design.
Pedestrian Space
Sidewalks are a fundamental part of most urban streets. Their design may need to consider pedestrian volumes, accessibility, trees, street furniture and relationships with adjacent buildings.
In active urban areas, pedestrian space can also contribute directly to the quality of the public realm.
Vehicle Lanes
Vehicle lanes remain an important component of many street designs. However, their number and width should be evaluated in relation to the wider corridor rather than treated as fixed elements.
Changes in lane dimensions can significantly influence the amount of space available for other uses.
Cycling Infrastructure
Bicycle lanes and protected cycling facilities are increasingly important components of modern street planning.
Their integration often requires careful consideration of lane widths, parking, intersections and pedestrian areas. A street cross-section can make these spatial relationships easier to review.
Public Transport
Bus lanes, stops and other transit facilities can strongly influence the structure of a street.
Where public transportation is a priority, the street architecture should support efficient movement while still considering pedestrians, cyclists and the surrounding public realm.
Green Infrastructure and Landscape
Trees and vegetation can improve the visual quality of a street while contributing to shade and the overall character of the public space.
However, landscape elements also require physical space. Including them early in the design process helps ensure that they are treated as functional components rather than additions made after the main geometry has already been established.
Street Architecture and Street Cross-Section Design
A strong street architecture concept becomes much more useful when it is translated into a clear street cross-section.
Cross-sections allow professionals to view the distribution of street space from one side of the corridor to the other. This can make design relationships easier to understand than they may appear in a plan view alone.
A professional cross-section can help teams evaluate:
- Total street width
- Lane allocation
- Sidewalk dimensions
- Cycling facilities
- Parking
- Medians
- Landscape areas
- Public transport elements
- Relationships between different street users
Cross-sections can therefore support both technical design and stakeholder communication.
How Digital Tools Improve Street Architecture Workflows
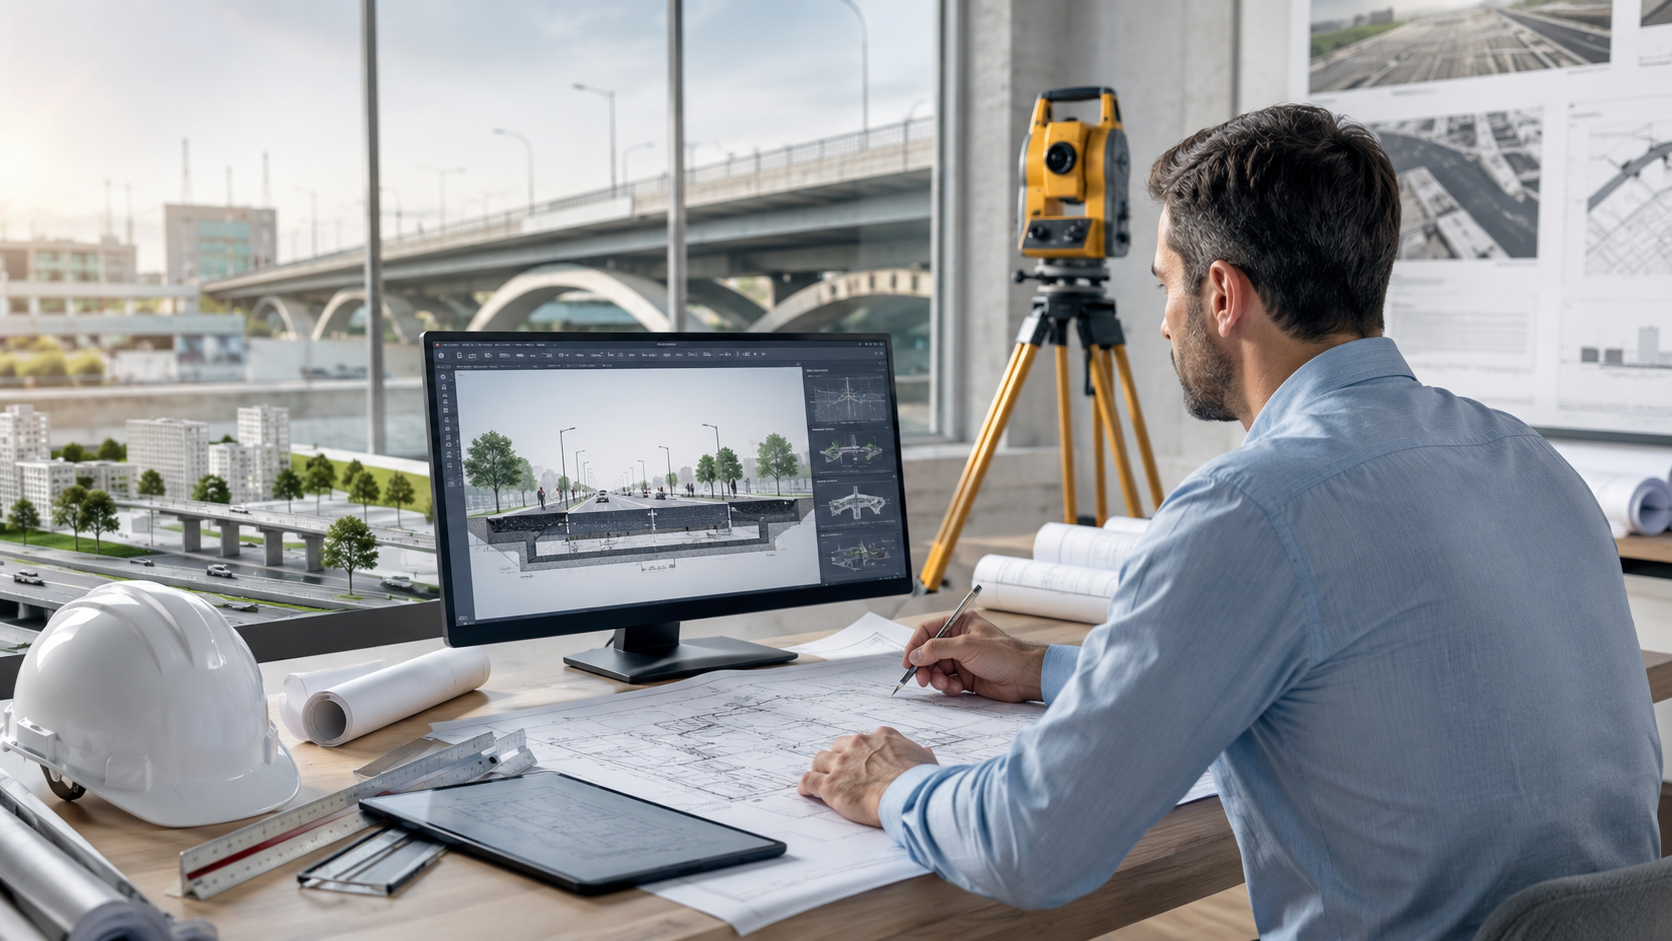
Traditional street design workflows may involve several different software tools. Professionals may create technical geometry in CAD software and then use additional graphic software to prepare visuals for presentations.
A more focused workflow can simplify this process.
KCROSS is specialized street cross-section software designed around a parameter-based workflow. It allows professionals to create street sections, refine parameters and compare alternative configurations without rebuilding every version from scratch.
Faster Design Iteration
Street projects often change during planning.
A sidewalk may need to become wider. A cycling lane may be introduced. Parking may be removed. Lane widths may change following engineering review.
With a parametric workflow, these changes can be incorporated more efficiently than manually redrawing an entire section.
This is particularly valuable when street architecture projects require several alternatives before a preferred configuration is selected.
Comparing Street Design Alternatives
Street planning rarely involves only one option.
Teams may need to compare:
- Different lane arrangements
- Alternative cycling configurations
- Different sidewalk widths
- Parking versus public space
- Transit priority options
- Landscape alternatives
Side-by-side comparisons can help professionals understand the impact of each decision and communicate those differences to clients, agencies and stakeholders.
Street Architecture for Engineers, Planners and Municipalities
Different professionals approach street architecture from different perspectives.
Transportation engineers may focus on geometry, movement and technical requirements. Urban planners may consider land use, mobility and public-space priorities. Landscape architects may focus more heavily on vegetation and streetscape quality.
Municipal agencies often need to bring all of these perspectives together.
A clear cross-section can become a common visual language between different disciplines. It allows teams to discuss the same corridor while seeing how individual decisions affect the complete street.
Common Challenges in Street Architecture
Even experienced planning teams face recurring challenges when developing street designs.
Limited Street Width
Many corridors have a fixed available width. Adding one element usually means reducing or removing another.
Designers therefore need a fast way to test different combinations.
Frequent Design Changes
Street projects often evolve through multiple reviews.
When every change requires extensive manual redrawing, iteration can become inefficient. Parameter-based tools can reduce the effort required to generate updated alternatives.
Communicating Technical Ideas
Detailed engineering drawings are not always easy for every stakeholder to interpret.
Presentation-quality cross-sections can help communicate technical design decisions to decision-makers, clients and other participants who may not work directly with CAD drawings.
Coordinating Different Priorities
A transportation engineer, urban planner, landscape architect and municipal representative may each have different priorities.
Street architecture provides a framework for bringing these requirements together within a single physical design.
How KCROSS Supports Professional Street Design
KCROSS focuses specifically on the street cross-section workflow.
Instead of relying on a combination of CAD drafting and graphic editing tools for every iteration, professionals can use parameter inputs to develop and refine section alternatives.
KCROSS supports professional output formats including PNG, PDF and DWF, helping teams use street sections in presentations, reports and CAD-related workflows.
This makes the platform particularly relevant for professionals who need to move efficiently from an urban design concept toward clear, structured and export-ready street sections.
The Future of Street Architecture
The future of street architecture will increasingly depend on flexibility.
Cities are adapting streets to changing transportation patterns, active mobility, public transport priorities and growing expectations for higher-quality public spaces.
As a result, planning teams need workflows that make it easier to explore different street-space allocations rather than treating the first layout as a fixed solution.
Digital street design tools can support this process by making alternatives easier to create, compare and communicate.
The objective is not simply to generate more designs. It is to make better-informed decisions about how valuable urban space should be used.
Frequently Asked Questions About Street Architecture
What does street architecture include?
Street architecture includes the physical planning and organization of elements such as sidewalks, travel lanes, cycling infrastructure, parking, transit facilities, landscaping and public-space components within a street corridor.
Why are cross-sections important in street design?
Street cross-sections show how available width is distributed between different street elements. They help professionals evaluate spatial relationships and communicate design alternatives clearly.
Who works on street architecture projects?
Projects may involve transportation engineers, urban planners, landscape architects, architects, municipal agencies and multidisciplinary consulting teams.
Can software make street architecture planning faster?
Yes. Parameter-based street cross-section software can make it easier to modify dimensions, generate updated alternatives and compare different street configurations without repeatedly rebuilding drawings from scratch.
How does KCROSS fit into a street design workflow?
KCROSS is designed specifically for creating, updating, comparing and exporting professional street cross-sections. It helps teams translate street design concepts into clear section alternatives for planning, review and communication.
Building Better Streets Through Better Design Workflows
Successful street architecture requires more than attractive public spaces or efficient transportation infrastructure. It requires a coordinated understanding of how every street element fits within the available corridor.
By combining thoughtful urban design with clear cross-sections and efficient digital workflows, professionals can evaluate more alternatives, communicate decisions more clearly and develop streets that respond more effectively to the needs of cities and their users.
For teams working on street and corridor planning, KCROSS provides a focused way to create professional street cross-sections, refine design parameters and move from concept toward clear, export-ready design alternatives.